




$349,000
$349,000
For more information regarding the value of a property, please contact us for a free consultation.
4 Beds
3 Baths
2,504 SqFt
SOLD DATE : 11/06/2026
Key Details
Sold Price $349,000
Property Type Single Family Home
Sub Type Single Family Residence
Listing Status Sold
Purchase Type For Sale
Square Footage 2,504 sqft
Price per Sqft $139
Subdivision Harbor Lake
MLS Listing ID 2640397
Sold Date 11/06/26
Style Traditional
Bedrooms 4
Full Baths 3
HOA Fees $52/ann
Year Built 2008
Annual Tax Amount $3,634
Lot Size 9,583 Sqft
Acres 0.22
Property Sub-Type Single Family Residence
Source hmls
Property Description
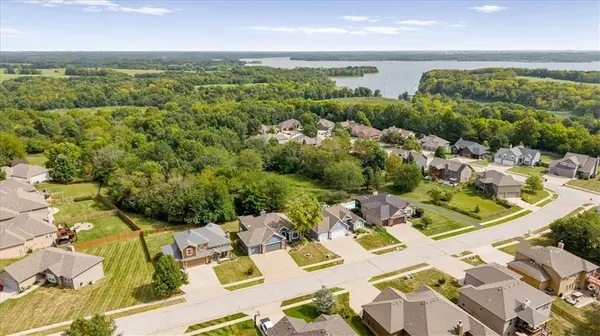
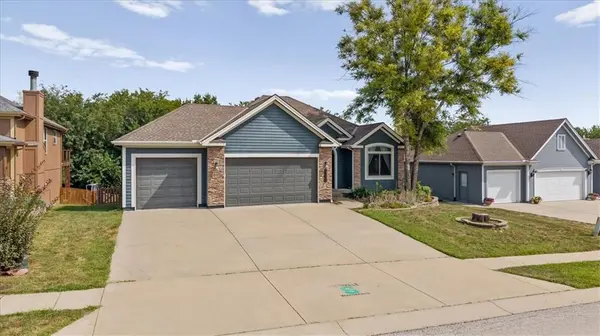
Ignore List Price. Sells in Online Estate Auction. Opening Bid $100,000. Conv., FHA and VA Financing Accepted! Stunning Reverse 1.5 Story in Highly Sought-After Harbor Lake! Beautiful .22 Acre Setting backs to Community Trails and Greenspace. Lots of Newer Improvements Completed 4 Years Ago - New roof, New Pergo Waterproof Flooring, Fresh Main-Level Paint, New Stair Carpet, New Tile Fireplace Front, Remodeled Main-Level Bathrooms and a New Deck. Amazing Open Main Level Floorplan. Great Room offers Fireplace with New Tile Front, Soaring 11' Ceilings, and Beautiful Views of the Backyard and Trees. Spacious Kitchen with New Bosch Dishwasher - 4 years, Frigidaire Gallery Microwave and Stove/Range with Air Fryer Feature! Walk-In Pantry and Custom Cabinets Offers Great Kitchen Storage. Dining Area with Vaulted Ceiling Walks Out to Deck with Stairs to Patio Area. Main Level Primary Bedroom Suite with Pergo Floors, Vaulted Ceilings, and Fully Remodeled Master Bathroom, Shower with Tile Walls, Glass Door, and Built-In Shelves. Double Vanity with Raised Sinks, Shiplap Accent Wall, Walk-In Closet with Lots of Hanging Space and Built-In Shelves. Second Bedroom on Main Level with Vaulted Ceilings and Double Door Closet. Second Remodeled Full Bathroom features Shiplap Accent Wall with Mirror, New Light Fixtures, and Tub/Shower. Laundry made Easy on Main Level! Finished Lower Level offers Open Living Space with Bonus Space Great for Working from Home! Two Additional Bedrooms in Lower Level with Spacious Walk-In Closets. 3rd Full Bathroom with Tub/Shower and Large Vanity. Spacious Storage Room with Built-In Shelves. This Community Offers a Swimming Pool, Walking Tails, and is Minutes to Smithville Lake! You'll Love this Home and Our Open, Transparent Offer/Bid Process. Bidding is Now Open and Ends October 7 at 1:00 pm. Don't Miss this Opportunity to Bid Your Price. Can't wait for the Auction? Ask us about making a pre-auction offer!
Location
State MO
County Clay
Rooms
Other Rooms Breakfast Room, Entry, Family Room, Great Room, Main Floor BR, Main Floor Primary Bedroom
Basement Finished, Full, Walk-Out Access
Interior
Interior Features Ceiling Fan(s), Custom Cabinets, Pantry, Stained Cabinets, Vaulted Ceiling(s), Walk-In Closet(s)
Heating Central Electric, Heat Pump
Cooling Electric, Heat Pump
Flooring Carpet, Ceramic Floor, Luxury Vinyl
Fireplaces Number 1
Fireplaces Type Living Room, Wood Burning
Fireplace Y
Appliance Dishwasher, Disposal, Microwave, Electric Range, Stainless Steel Appliance(s)
Laundry Laundry Closet, Main Level
Exterior
Parking Features true
Garage Spaces 3.0
Fence Wood
Amenities Available Pool, Trail(s)
Roof Type Composition
Building
Lot Description Adjoin Greenspace, Many Trees
Entry Level Reverse 1.5 Story
Sewer Public Sewer
Water Public
Structure Type Frame,Stone Trim
Schools
Elementary Schools Eagle Heights
Middle Schools Smithville
High Schools Smithville
School District Smithville
Others
HOA Fee Include Other,Trash
Ownership Private
Acceptable Financing Cash, Conventional, FHA, VA Loan
Listing Terms Cash, Conventional, FHA, VA Loan
Special Listing Condition Auction
Read Less Info
Want to know what your home might be worth? Contact us for a FREE valuation!

Our team is ready to help you sell your home for the highest possible price ASAP

"My job is to find and attract mastery-based agents to the office, protect the culture, and make sure everyone is happy! "