
$1,025,000
$1,025,000
For more information regarding the value of a property, please contact us for a free consultation.
4 Beds
4 Baths
3,900 SqFt
SOLD DATE : 11/03/2026
Key Details
Sold Price $1,025,000
Property Type Single Family Home
Sub Type Single Family Residence
Listing Status Sold
Purchase Type For Sale
Square Footage 3,900 sqft
Price per Sqft $262
Subdivision Corinth Hills
MLS Listing ID 2631690
Sold Date 11/03/26
Style Traditional
Bedrooms 4
Full Baths 3
Half Baths 1
Year Built 1960
Annual Tax Amount $8,875
Lot Size 0.400 Acres
Acres 0.39986226
Lot Dimensions 135x140
Property Sub-Type Single Family Residence
Source hmls
Property Description
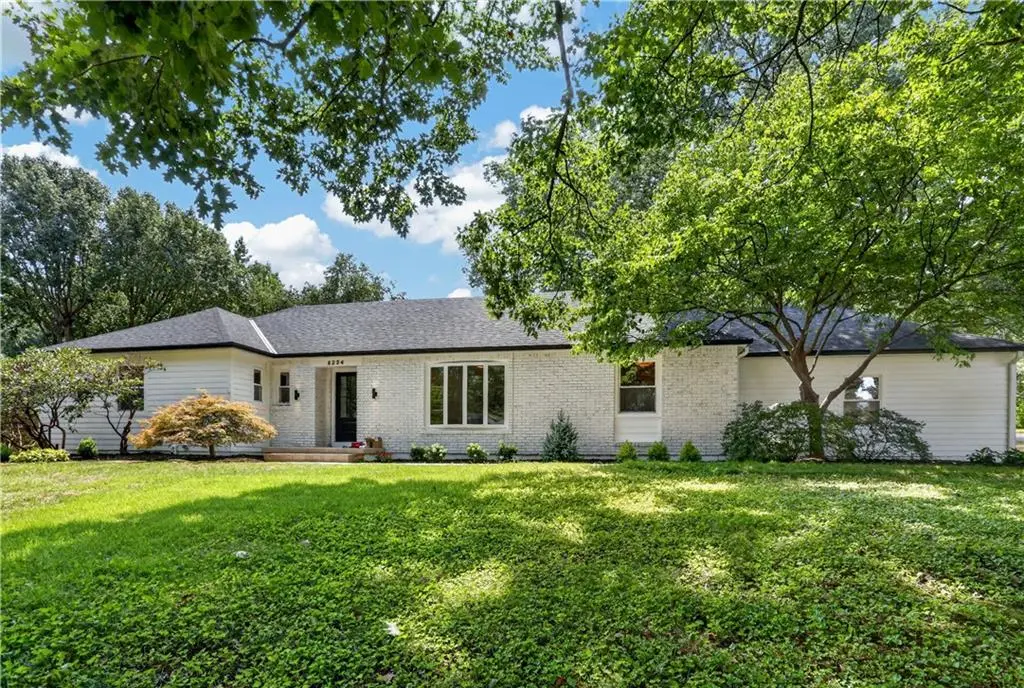
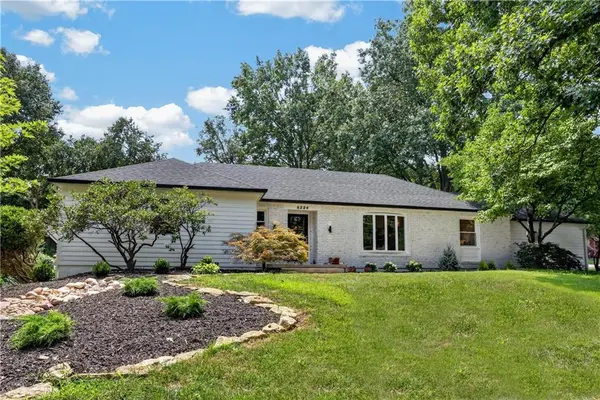
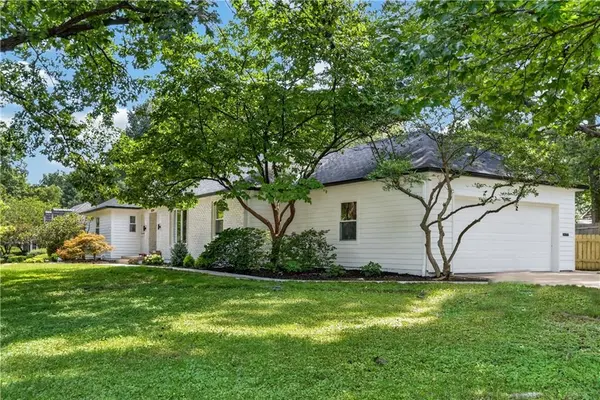
Sprawling Prairie Village ranch on a large, tree lined lot, taken to the studs and completely reimagined for modern living. This home is basically brand new from the roof to all new system's throughout, all thoughtfully designed and curated.
The completely redesigned floor plan offers effortless main level living with a private primary suite retreat featuring dual walk in closets, a freestanding soaking tub, and walk in shower. Two additional bedrooms, a full bath, and a powder room are also located on the main floor.
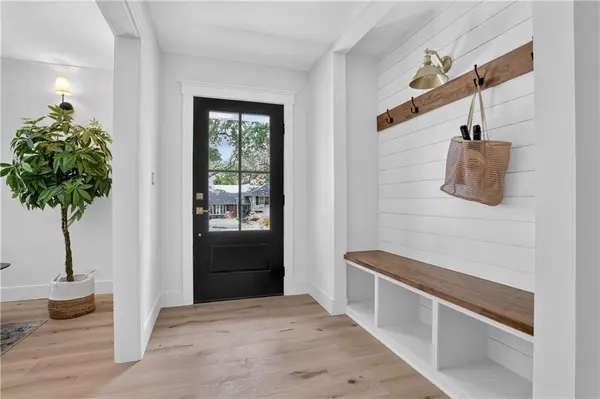
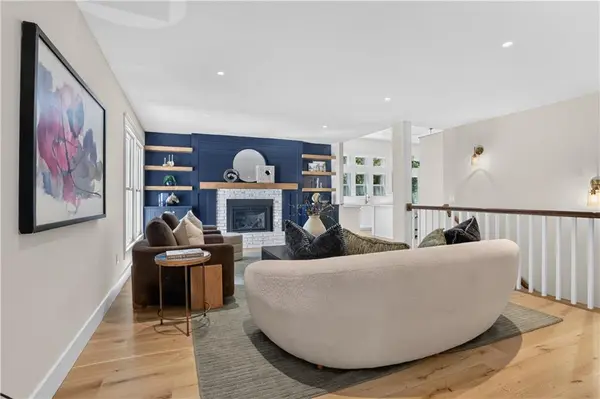
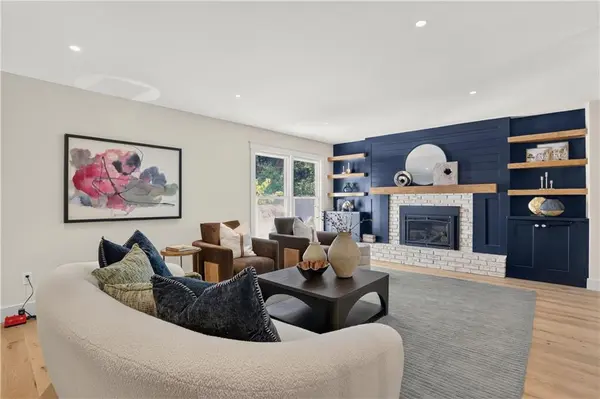
Just off the entry, a large living room/den welcomes you with built ins that add character, and abundant storage. The heart of the home is the bright and airy eat in kitchen featuring a large island overlooking the backyard and opening to the hearth room, complete with custom built ins and a direct vent fireplace. Step outside to the brand new patio and beautifully landscaped backyard, enhanced by custom landscaping, perfect for entertaining or relaxing beneath mature trees.
The thoughtfully designed butler's pantry offers space for a second refrigerator, an additional sink, washer and dryer area, and ample storage to keep everyday living beautifully organized.
The finished lower level boasts a spacious family room with fireplace and custom built ins, a stunning bar and kitchenette area, dedicated gym space, and a large guest bedroom with an adjoining sitting room. A full bath is conveniently located just off the bedroom, creating an ideal private retreat for guests or multigenerational living.
unbeatable location and neighborhood! Conveniently located near Corinth shopping center, ranch mart shopping center, the prairie village shops and restaurant's and the new Meadowbrook park and restaurant's, not to mention a stones throw from Mission Farms and Town Center. Enjoy aging in place with this sprawling ranch home that has been meticulously renovated, relish in the turn key convenience that has been agonized over just for you!
Location
State KS
County Johnson
Rooms
Basement Concrete, Egress Window(s), Full, Inside Entrance
Interior
Interior Features Custom Cabinets, Pantry
Heating Forced Air, Wall Furnace
Cooling Electric
Flooring Tile, Wood
Fireplaces Number 2
Fireplaces Type Family Room
Fireplace Y
Appliance Cooktop, Double Oven, Dryer, Refrigerator, Washer
Laundry Main Level
Exterior
Parking Features true
Garage Spaces 2.0
Fence Wood
Roof Type Composition
Building
Lot Description Corner Lot
Entry Level Ranch
Sewer Public Sewer
Water Public
Structure Type Frame
Schools
Elementary Schools Tomahawk
Middle Schools Indian Hills
High Schools Sm East
School District Shawnee Mission
Others
Ownership Private
Acceptable Financing Cash, Conventional
Listing Terms Cash, Conventional
Read Less Info
Want to know what your home might be worth? Contact us for a FREE valuation!

Our team is ready to help you sell your home for the highest possible price ASAP

"My job is to find and attract mastery-based agents to the office, protect the culture, and make sure everyone is happy! "