
$238,500
$238,500
For more information regarding the value of a property, please contact us for a free consultation.
3 Beds
3 Baths
1,500 SqFt
SOLD DATE : 09/28/2026
Key Details
Sold Price $238,500
Property Type Multi-Family
Sub Type Townhouse
Listing Status Sold
Purchase Type For Sale
Square Footage 1,500 sqft
Price per Sqft $159
Subdivision Brighton Woods North
MLS Listing ID 2639680
Sold Date 09/28/26
Style Traditional
Bedrooms 3
Full Baths 2
Half Baths 1
HOA Fees $13/ann
Year Built 2008
Annual Tax Amount $2,867
Lot Size 1,742 Sqft
Acres 0.039990816
Property Sub-Type Townhouse
Source hmls
Property Description
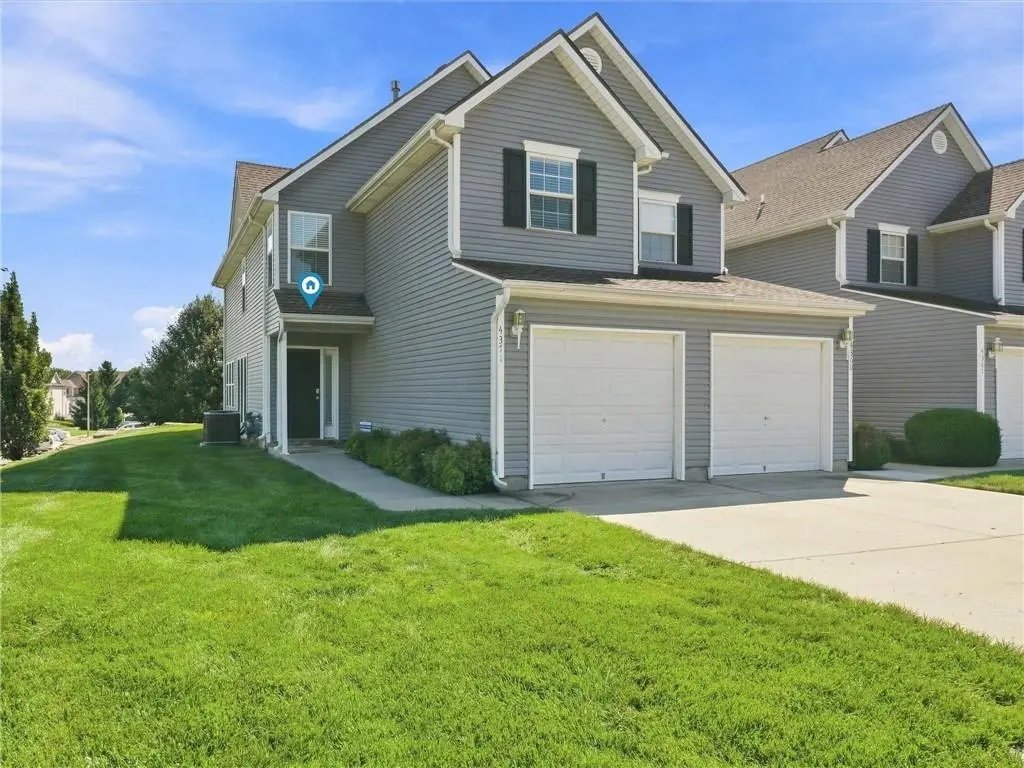
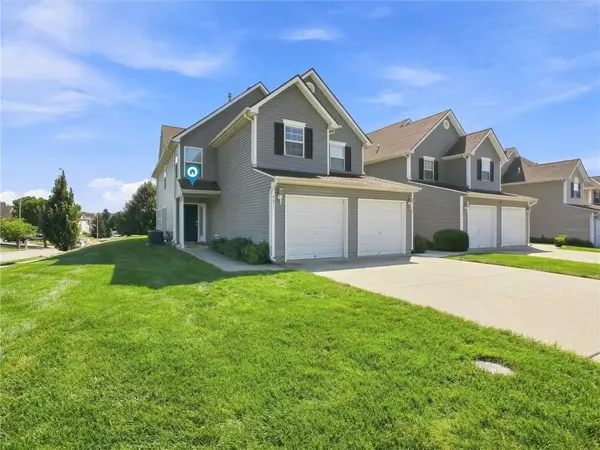
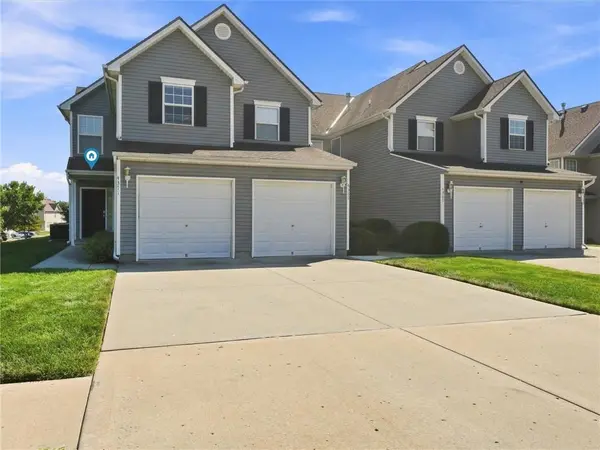
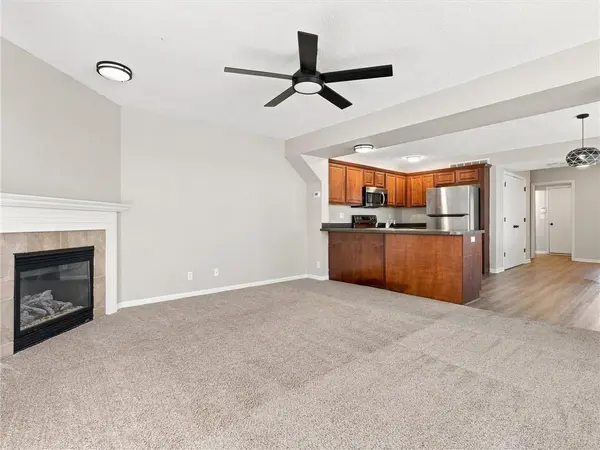
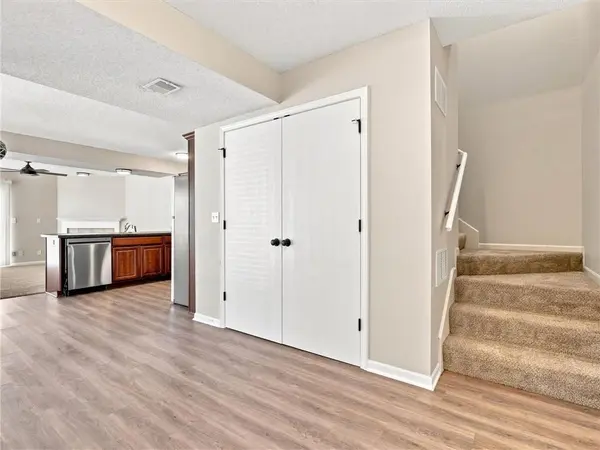
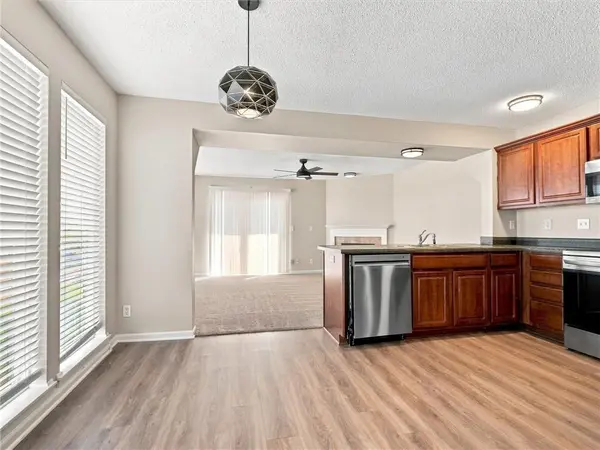
Welcome home to this spacious, low-maintenance end unit townhome offering an inviting layout, abundant natural light, and newer appliances. The generous primary suite features a dramatic tray ceiling, walk-in closet, double vanity, jetted tub, and separate shower. Convenient upper-level laundry makes everyday living easy, while the private patio offers a relaxing outdoor space overlooking the surrounding green space. Enjoy the benefits of an HOA that takes care of many exterior and common-area maintenance responsibilities, allowing for a more carefree lifestyle. With comfortable living spaces, generous storage, and a practical layout, this home is ready for its next owner.
Location
State MO
County Clay
Rooms
Basement Slab
Interior
Interior Features Ceiling Fan(s), Walk-In Closet(s)
Heating Natural Gas
Cooling Electric
Flooring Carpet, Luxury Vinyl
Fireplaces Number 1
Fireplaces Type Living Room
Fireplace Y
Appliance Dishwasher, Disposal, Dryer, Microwave, Refrigerator, Electric Range, Stainless Steel Appliance(s), Washer
Laundry Bedroom Level, Laundry Closet
Exterior
Parking Features true
Garage Spaces 1.0
Roof Type Composition
Building
Lot Description Corner Lot, Sprinkler-In Ground
Entry Level 2 Stories
Sewer Public Sewer
Water Public
Structure Type Frame
Schools
Elementary Schools Northview
Middle Schools New Mark
High Schools Staley High School
School District North Kansas City
Others
HOA Fee Include Building Maint,Lawn Service,Insurance,Roof Replace,Snow Removal
Ownership Estate/Trust
Acceptable Financing Cash, Conventional, FHA, VA Loan
Listing Terms Cash, Conventional, FHA, VA Loan
Special Listing Condition Standard
Read Less Info
Want to know what your home might be worth? Contact us for a FREE valuation!

Our team is ready to help you sell your home for the highest possible price ASAP

"My job is to find and attract mastery-based agents to the office, protect the culture, and make sure everyone is happy! "