




3 Beds
3 Baths
1,922 SqFt
3 Beds
3 Baths
1,922 SqFt
Key Details
Property Type Single Family Home
Sub Type Single Family Residence
Listing Status Pending
Purchase Type For Sale
Square Footage 1,922 sqft
Price per Sqft $150
Subdivision Wilshire Estates
MLS Listing ID 2645541
Style Traditional
Bedrooms 3
Full Baths 2
Half Baths 1
Year Built 1972
Annual Tax Amount $2,594
Lot Size 9,583 Sqft
Acres 0.21999541
Property Sub-Type Single Family Residence
Source hmls
Property Description
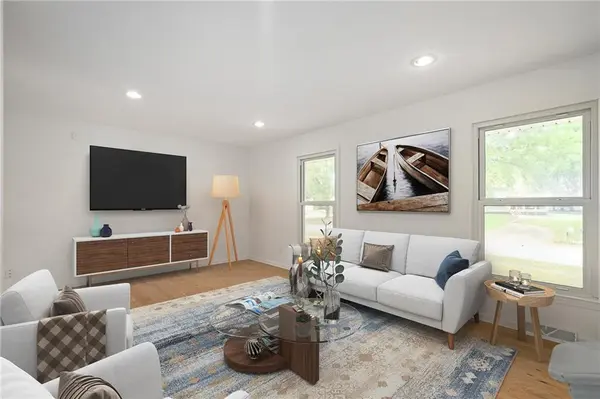
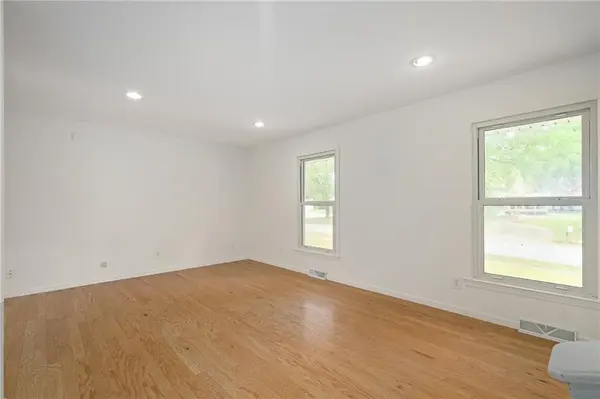
This beautiful side-to-side split in Wilshire Estates offers three bedrooms, two full bathrooms, and a half bath, with multiple living spaces to spread out and enjoy. The main living and kitchen level welcomes you with hardwood floors, abundant natural light, and an open layout made for everyday living and entertaining. The kitchen is the heart of the home, featuring a large island, stainless steel appliances, and plenty of counter space to cook, gather, and connect.
Upstairs, you'll find three spacious bedrooms with brand-new carpet, including a primary bedroom with its own en suite bathroom, plus a second full bathroom off the hallway.
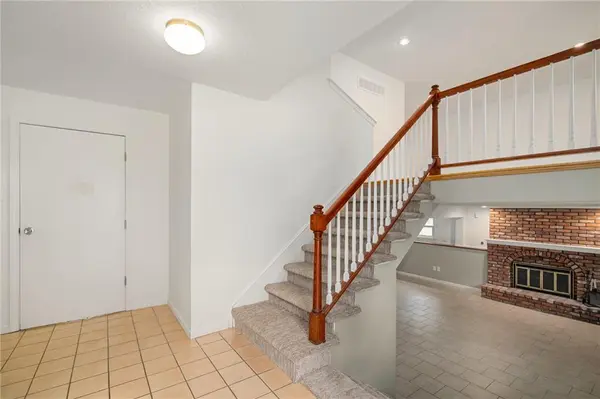
Head downstairs to an additional living area where a brick fireplace sets the scene for cozy evenings, game days, or hosting friends. A convenient half bathroom serves the space, while a spacious laundry room and extra-deep two-car garage add room for everyday needs and storage.
Outside, the multilevel deck offers space for morning coffee, grilling, and relaxing above the fenced backyard. A wooded backdrop adds privacy and a peaceful view you'll love coming home to.
Enjoy a convenient Liberty location near Wilshire Park and its walking trail, Alexander Doniphan Elementary, and Discovery Middle School. Historic Downtown Liberty offers local shops and restaurants, while nearby shopping and access to Highway 291 and I-35 help keep everyday errands and commuting convenient.
Ready to find your next place to call home? Schedule your private showing today!
Location
State MO
County Clay
Rooms
Other Rooms Family Room
Basement Concrete
Interior
Interior Features Ceiling Fan(s), Kitchen Island, Pantry
Heating Forced Air
Cooling Electric
Flooring Carpet, Wood
Fireplaces Number 1
Fireplaces Type Family Room, Gas Starter
Fireplace Y
Appliance Dishwasher, Disposal, Microwave, Electric Range
Laundry Lower Level
Exterior
Parking Features true
Garage Spaces 2.0
Fence Metal
Roof Type Composition
Building
Lot Description City Lot, Many Trees
Entry Level Side/Side Split
Sewer Public Sewer
Water Public
Structure Type Board & Batten Siding,Brick Trim
Schools
Elementary Schools Alexander Doniphan
Middle Schools Discovery
High Schools Liberty
School District Liberty
Others
Ownership Private
Acceptable Financing Cash, Conventional, FHA, VA Loan
Listing Terms Cash, Conventional, FHA, VA Loan

"My job is to find and attract mastery-based agents to the office, protect the culture, and make sure everyone is happy! "