




6 Beds
5 Baths
4,496 SqFt
6 Beds
5 Baths
4,496 SqFt
Key Details
Property Type Single Family Home
Sub Type Single Family Residence
Listing Status Active
Purchase Type For Sale
Square Footage 4,496 sqft
Price per Sqft $177
Subdivision Deer Valley
MLS Listing ID 2646782
Style Traditional
Bedrooms 6
Full Baths 5
HOA Fees $1,100/ann
Year Built 2007
Annual Tax Amount $9,157
Lot Size 9,557 Sqft
Acres 0.21939853
Property Sub-Type Single Family Residence
Source hmls
Property Description
The main level offers a great room and hearth room joined by a see-through fireplace, plus a kitchen designed for gathering with a large island, casual dining area, updated appliances, two dishwashers and an exceptionally large walk-in pantry. A main-floor bedroom with adjacent full bath is ideal for guests or a private office.
Upstairs, the primary suite features an updated bath with oversized walk-in shower, jetted tub and generous walk-in closet connected to the laundry room. Three additional bedrooms and two full baths offer room for family and guests.
The finished walkout lower level is ready for movie nights or the big game, with a media area, recreation space, wet bar with dishwasher, sixth bedroom or exercise room, full bath and abundant storage.
Step outside to the screened deck for water views and fresh air, or gather on the stamped concrete patio. The fenced backyard overlooks the neighborhood lake and walking trail, with no homes directly behind for a welcome sense of privacy and a peaceful setting to enjoy throughout the seasons.
Recent improvements include exterior paint and primary bath updates in 2026, kitchen appliances in 2024, roof in 2023 and HVAC in 2021. New ceramic tile flooring adds another quality finish, and the three-car garage has epoxy flooring. Enjoy a short walk to the neighborhood pool, playground, and Timber Creek Elementary in the Blue Valley School District. Imagine being home for the holidays!
Location
State KS
County Johnson
Rooms
Other Rooms Family Room, Great Room
Basement Finished, Walk-Up Access
Interior
Interior Features Ceiling Fan(s), Kitchen Island, Pantry, Vaulted Ceiling(s), Walk-In Closet(s), Wet Bar
Heating Forced Air
Cooling Electric
Flooring Carpet, Tile, Wood
Fireplaces Number 1
Fireplaces Type Great Room, Hearth Room, See Through
Fireplace Y
Appliance Dishwasher, Disposal, Microwave, Free-Standing Electric Oven, Water Softener
Laundry Bedroom Level, Laundry Room
Exterior
Parking Features true
Garage Spaces 3.0
Fence Metal
Amenities Available Pool, Trail(s)
Roof Type Composition
Building
Lot Description City Limits, City Lot, Sprinkler-In Ground
Entry Level 1.5 Stories,2 Stories
Sewer Public Sewer
Water Public
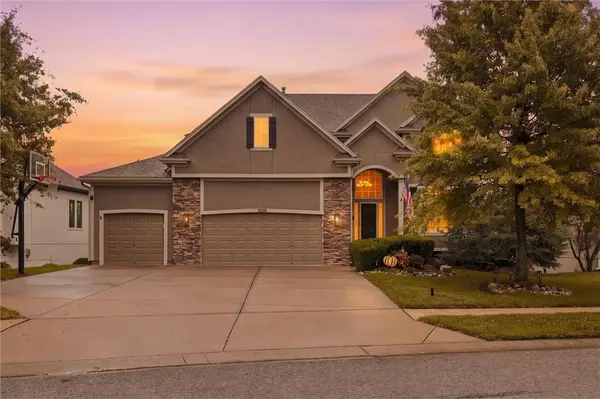
Structure Type Stone Trim,Stucco & Frame
Schools
Elementary Schools Timber Creek
Middle Schools Aubry Bend
High Schools Blue Valley Southwest
School District Blue Valley
Others
HOA Fee Include Trash
Ownership Private
Acceptable Financing Cash, Conventional
Listing Terms Cash, Conventional
Virtual Tour https://iframe.videodelivery.net/b1b40e181030cb75a1ed9dfcb2e7fdc3

"My job is to find and attract mastery-based agents to the office, protect the culture, and make sure everyone is happy! "