





2 Beds
2 Baths
1,630 SqFt
2 Beds
2 Baths
1,630 SqFt
Open House
Sat Nov 07, 11:00am - 3:00pm
Key Details
Property Type Single Family Home
Sub Type Villa
Listing Status Active
Purchase Type For Sale
Square Footage 1,630 sqft
Price per Sqft $306
Subdivision Foxborough
MLS Listing ID 2643149
Style Contemporary,Traditional
Bedrooms 2
Full Baths 2
HOA Fees $265/mo
Year Built 1984
Annual Tax Amount $4,720
Lot Size 0.256 Acres
Acres 0.25624427
Property Sub-Type Villa
Source hmls
Property Description
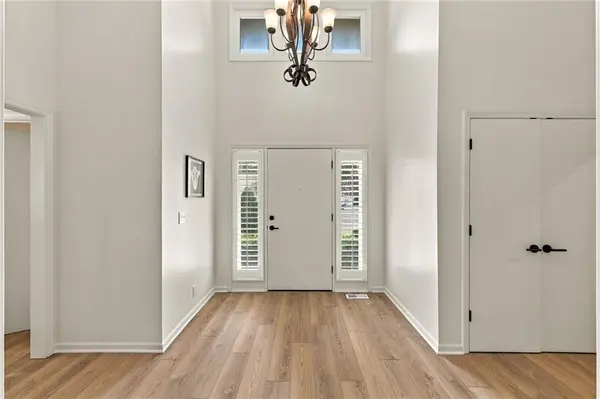
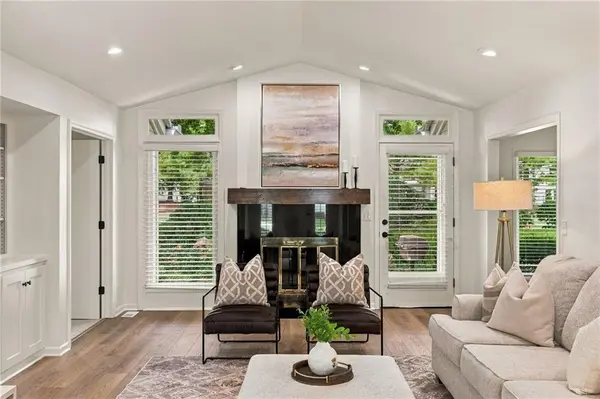
This ranch-style villa in Leawood's Foxborough neighborhood is move-in ready with key updates throughout. Fresh interior paint and new flooring run through the main living areas, and the living room centers on a fireplace with a granite surround. The kitchen features all new appliances, and new carpet makes the bedrooms warm and comfortable.
Everything you need is on one level: a primary suite with its own private bath, a second bedroom, a full bath, and main-floor laundry.
Outside, the patio features a grill with its own gas line, so no more propane tanks. A two-car garage adds everyday convenience. The HOA handles lawn care, snow removal, and trash, giving you single-family living without the upkeep. The community is not age restricted.
Need more space? The unfinished basement offers room to grow, with an optional finish package available: a third bedroom with walk-in closet, full bath, and living space, built before closing and financed with your purchase.
Steps from Leawood Elementary and Leawood Middle in the Blue Valley North district, with shopping, dining, and parks close by.
Location
State KS
County Johnson
Rooms
Other Rooms Great Room, Main Floor BR, Main Floor Primary Bedroom
Basement Full, Sump Pump
Interior
Interior Features Pantry, Vaulted Ceiling(s), Walk-In Closet(s)
Heating Forced Air
Cooling Attic Fan, Electric
Flooring Carpet, Luxury Vinyl
Fireplaces Number 1
Fireplaces Type Family Room
Fireplace Y
Appliance Cooktop, Dishwasher, Disposal, Double Oven, Microwave, Refrigerator
Laundry Main Level, Off The Kitchen
Exterior
Parking Features true
Garage Spaces 2.0
Amenities Available Pool
Roof Type Composition
Building
Lot Description Cul-De-Sac, Sprinkler-In Ground
Entry Level Ranch
Sewer Public Sewer
Water Public
Structure Type Lap Siding,Wood Siding
Schools
Elementary Schools Leawood
Middle Schools Leawood Middle
High Schools Blue Valley North
School District Blue Valley
Others
HOA Fee Include Lawn Service,Management,Snow Removal,Trash
Ownership Investor
Acceptable Financing Cash, Conventional, FHA, Other, VA Loan
Listing Terms Cash, Conventional, FHA, Other, VA Loan
Special Listing Condition Owner Agent

"My job is to find and attract mastery-based agents to the office, protect the culture, and make sure everyone is happy! "