



4 Beds
4 Baths
3,768 SqFt
4 Beds
4 Baths
3,768 SqFt
Key Details
Property Type Single Family Home
Sub Type Single Family Residence
Listing Status Active
Purchase Type For Sale
Square Footage 3,768 sqft
Price per Sqft $153
Subdivision Lancaster Brandon Place
MLS Listing ID 2642572
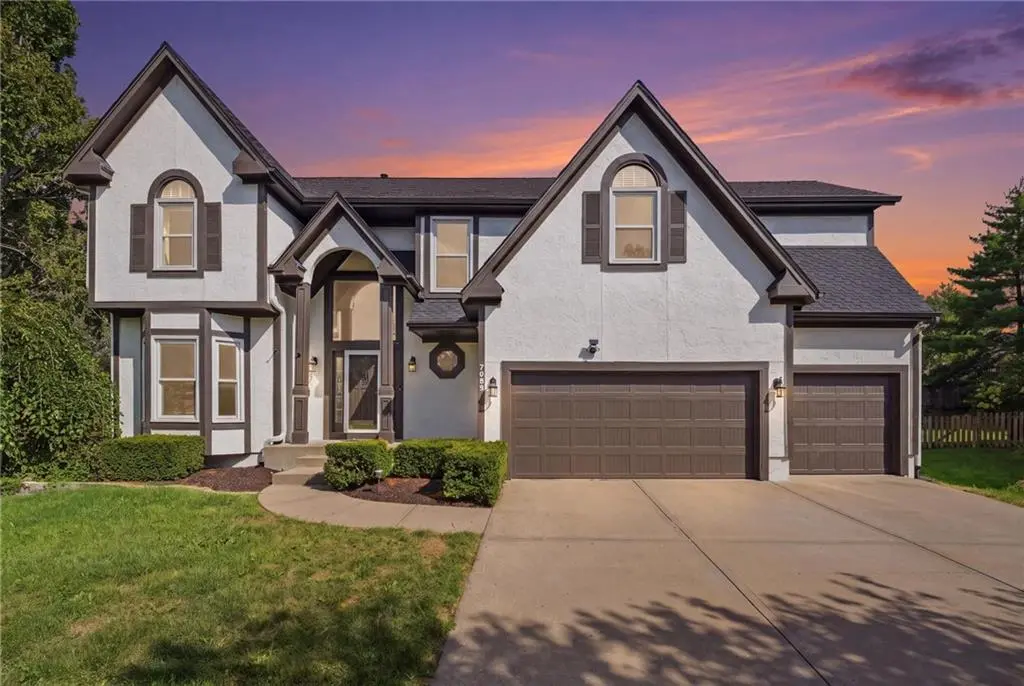
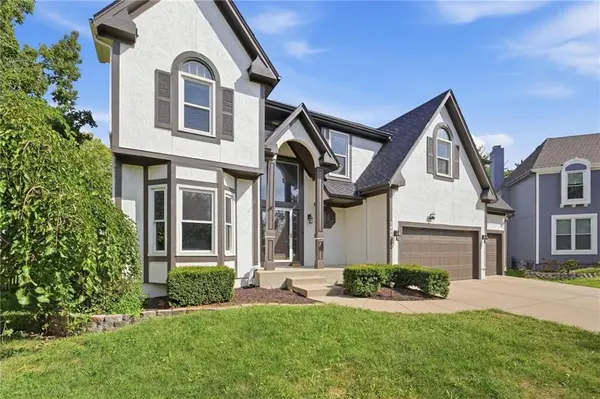
Style Traditional
Bedrooms 4
Full Baths 3
Half Baths 1
HOA Fees $626/ann
Year Built 1997
Annual Tax Amount $6,647
Lot Size 0.292 Acres
Acres 0.2921258
Property Sub-Type Single Family Residence
Source hmls
Property Description
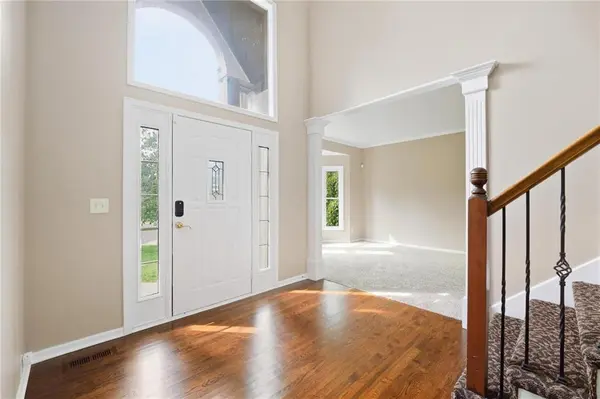
Inside, the main level features refinished hardwood floors, a gas range, and a gas fireplace. The kitchen is outfitted with a kitchen island, granite counters, a cooktop, a dishwasher, a disposal, a microwave, and a built-in oven. The main level also holds a formal dining room defined by wainscoting and a bay window, as well as a carpeted living space with crown molding.
Upstairs, the primary bedroom retreat features vaulted ceilings, a tray ceiling, and an attached bonus room. The primary bathroom offers a double vanity, a whirlpool tub, and a shower with tilework. This level holds the remaining bedrooms and a laundry room with tile flooring. Below, the finished basement provides exceptional entertaining space, featuring a wet bar, tile flooring, wall-to-wall carpeting, and a convertible bedroom area.
Outdoor living is centered around the expansive wooden deck overlooking a grassy backyard bordered by mature trees and a wood fence. The fence opens directly onto a scenic community walking trail, peaceful private outdoor retreat. Residents also enjoy community amenities, including a swimming pool.
This Overland Park residence combines commuter convenience with a quiet neighborhood setting. The home is situated within walking distance to Heartland Elementary in the Blue Valley School District, with easy access to major highways and local shopping nearby.
Location
State KS
County Johnson
Rooms
Other Rooms Family Room, Formal Living Room, Sitting Room
Basement Concrete, Finished, Full, Inside Entrance
Interior
Interior Features Kitchen Island, Vaulted Ceiling(s)
Heating Central Gas, Forced Air
Cooling Electric
Flooring Carpet, Wood
Fireplaces Number 1
Fireplaces Type Family Room, Gas, Wood Burning
Fireplace Y
Appliance Cooktop, Dishwasher, Disposal, Microwave, Built-In Oven
Laundry Bedroom Level, Laundry Room
Exterior
Parking Features true
Garage Spaces 3.0
Fence Wood
Amenities Available Play Area, Pool, Trail(s)
Roof Type Composition
Building
Lot Description City Lot, Sprinkler-In Ground, Many Trees
Entry Level 2 Stories
Sewer Public Sewer
Water Public
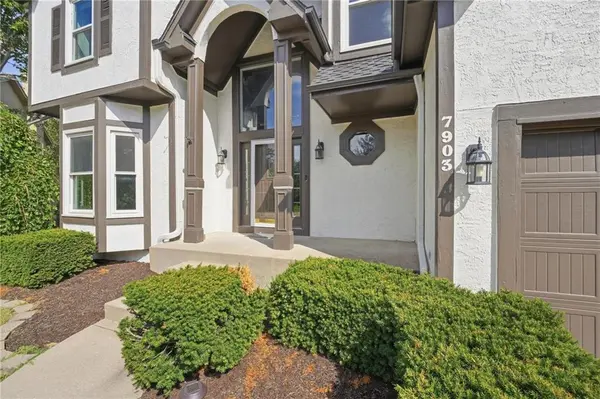
Structure Type Frame,Stucco
Schools
Elementary Schools Heartland
Middle Schools Harmony
High Schools Blue Valley Nw
School District Blue Valley
Others

"My job is to find and attract mastery-based agents to the office, protect the culture, and make sure everyone is happy! "