
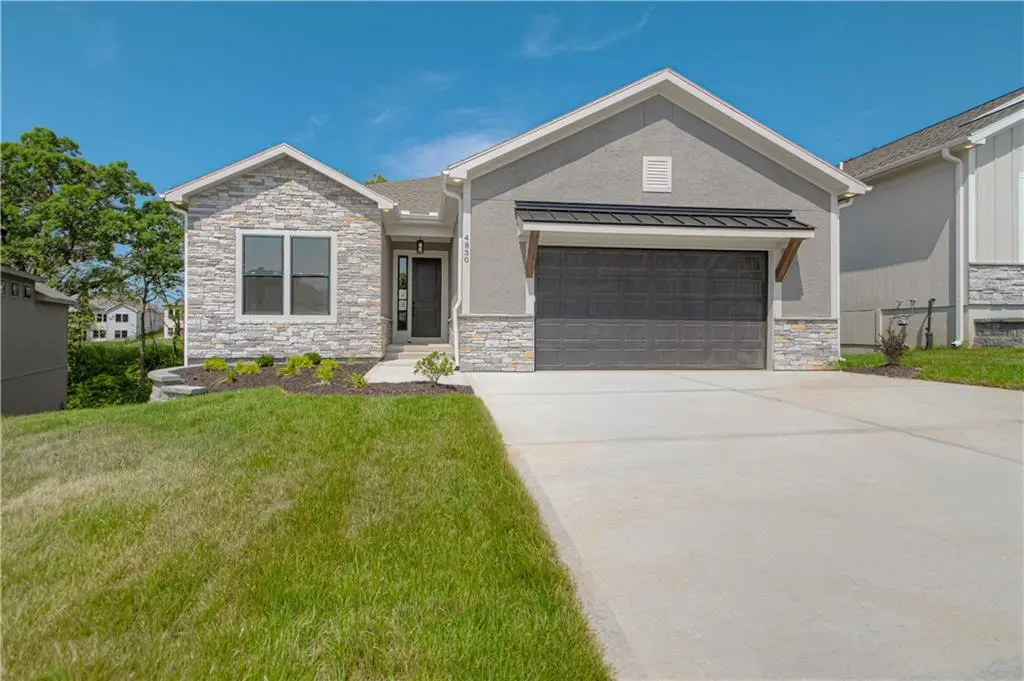
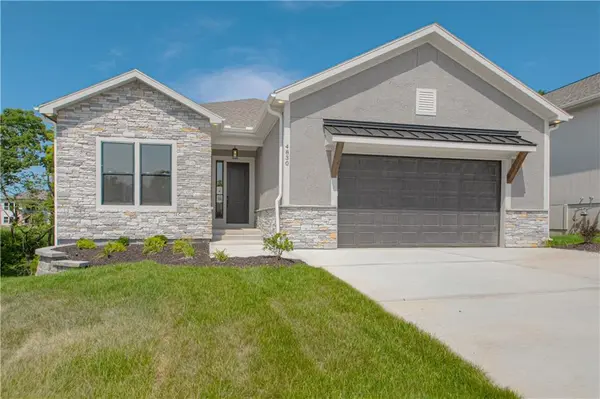
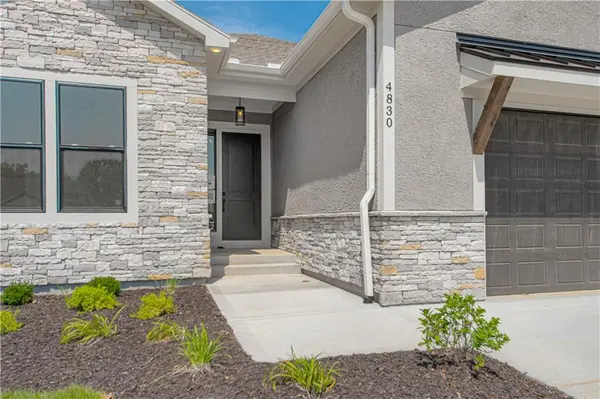
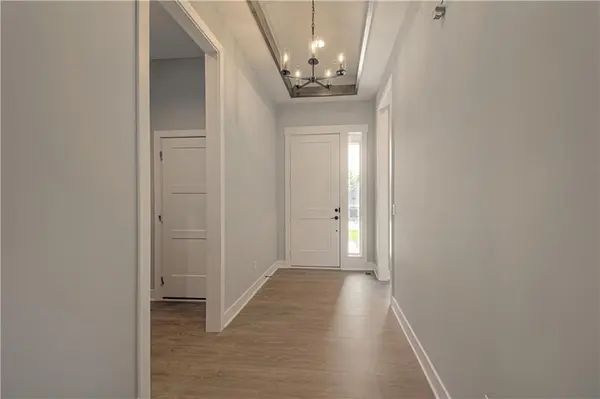

4830 NW Huonker CT, Riverside, MO 64150
REQUEST A TOUR If you would like to see this home without being there in person, select the "Virtual Tour" option and your agent will contact you to discuss available opportunities.
In-PersonVirtual Tour
Listed by John Barth • RE/MAX Innovations
$ 735,000
Est. payment | /mo

4 Beds

3 Baths

2,844 SqFt


Save
$ 735,000
Est. payment | /mo
Save

4 Beds

3 Baths

2,844 SqFt

Key Details

Property Type Single Family Home

Sub Type Single Family Residence

Listing Status Active

Purchase Type For Sale

Square Footage 2,844 sqft

Price per Sqft $258

Subdivision Bella Ridge

MLS Listing ID 2614089

Bedrooms 4

Full Baths 3

HOA Fees $210/mo

Year Built 2026

Lot Size 7,405 Sqft

Acres 0.17

Property Sub-Type Single Family Residence

Source hmls

Property Description

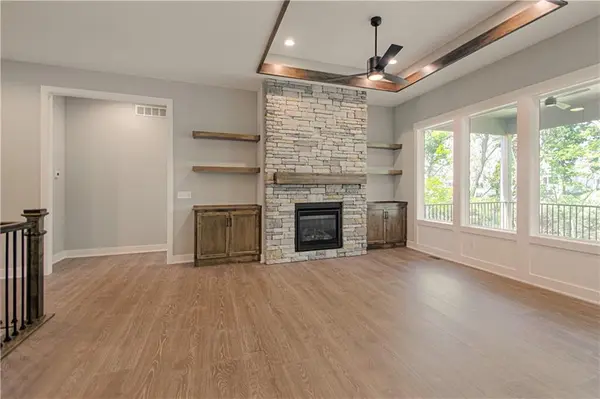
MOVE-IN READY! Introducing the stunning Monterey Heritage, an exceptional reverse 1.5-story home situated on a private, treed walkout lot! This beautifully upgraded home offers the perfect combination of luxury, comfort, and functionality, including a highly desirable 3-CAR TANDEM GARAGE with plenty of room for vehicles, storage, or additional workspace. Enjoy peaceful treed views from the impressive double-deck setup, perfect for outdoor entertaining or simply relaxing. Inside, the thoughtfully designed open floor plan showcases gorgeous quartz countertops, designer finishes, upgraded trim details, and stylish touches throughout. The finished walkout lower level features a spacious entertaining area complete with a wet bar, making it ideal for hosting family and friends. With exceptional upgrades, beautiful natural surroundings, and a versatile layout designed for today's lifestyle, this Monterey Heritage truly has it all. No waiting to build—this home is MOVE-IN READY and waiting for you!

Location

State MO

County Platte

Rooms

Other Rooms Entry, Main Floor BR, Main Floor Primary Bedroom, Mud Room, Recreation Room

Basement Finished, Full, Walk-Out Access

Interior

Interior Features Kitchen Island, Painted Cabinets, Pantry, Walk-In Closet(s), Wet Bar

Heating Forced Air

Cooling Electric

Fireplaces Number 1

Fireplaces Type Gas, Great Room, Heat Circulator

Fireplace Y

Appliance Cooktop, Dishwasher, Disposal, Exhaust Fan, Humidifier, Microwave, Built-In Oven, Gas Range, Stainless Steel Appliance(s)

Laundry Main Level

Exterior

Parking Features true

Garage Spaces 3.0

Amenities Available Clubhouse, Pool

Roof Type Composition

Building

Lot Description Cul-De-Sac, Sprinkler-In Ground, Many Trees

Entry Level Reverse 1.5 Story

Sewer Public Sewer

Water Public

Structure Type Stone Trim,Stucco & Frame

Schools

Elementary Schools South East

Middle Schools Walden

High Schools Park Hill South

School District Park Hill

Others

HOA Fee Include Lawn Service,Snow Removal

Ownership Private

Acceptable Financing Cash, Conventional, FHA, VA Loan

Listing Terms Cash, Conventional, FHA, VA Loan

Heartland MLS KS / Southeast Kansas AOR
Nearby Locations
Brandon Musick

"My job is to find and attract mastery-based agents to the office, protect the culture, and make sure everyone is happy! "

GET MORE INFORMATION

Name
Phone*
Message

Go tour this home

4830 NW Huonker CT